Details
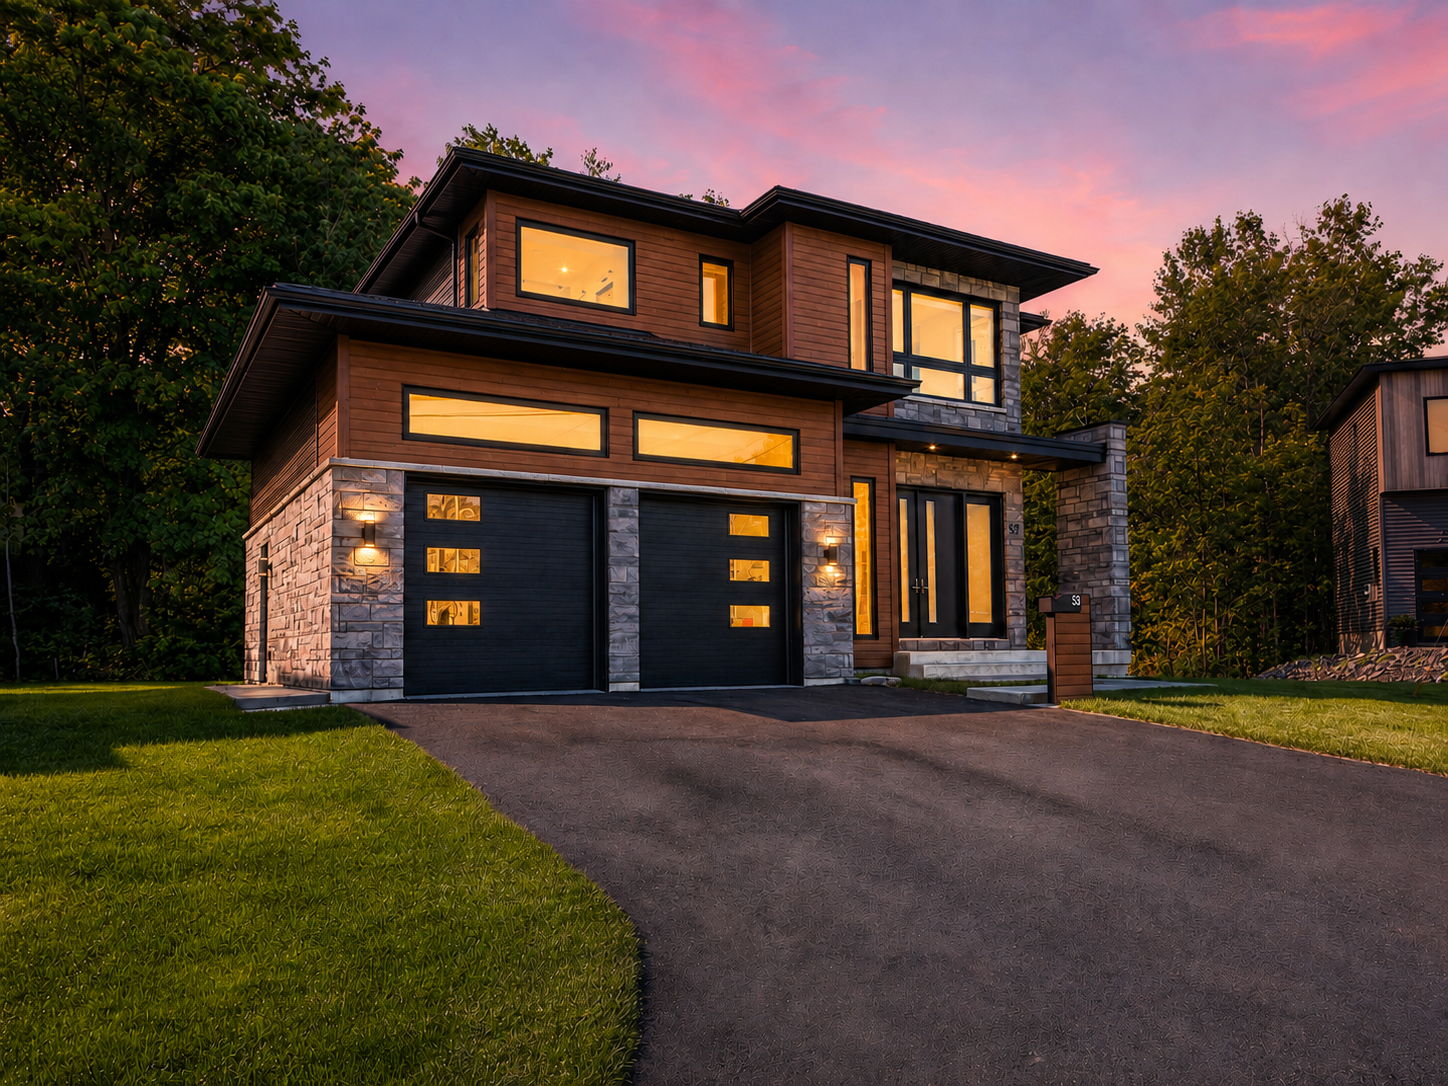
Thoughtfully designed and filled with natural light, 53 Dennis Drive offers a spacious 3-bedroom, 3-bathroom layout with refined finishes and comfortable living across three levels.
The main floor features a bright, open-concept kitchen, living, and dining area, complemented by an expansive pantry and patio doors leading to the rear deck and backyard. A welcoming foyer, functional mudroom with built-in shelving, and convenient powder room complete this level.
Upstairs, a cozy sitting area or reading nook adds flexible living space alongside a dedicated laundry room and two generously sized bedrooms. The expansive primary suite includes a light-filled walk-in closet and a 5-piece ensuite with a soaker tub, separate shower, and bidet. A second 4-piece bathroom serves the upper level.
The finished lower level provides additional room to unwind or entertain, with a spacious recreation room, another powder room, and a utility and storage area.
Stone and engineered hardwood flooring flow throughout the home, while smart switches, a smart refrigerator, window treatments, high-speed fibre internet, and an insulated garage with automatic door openers add everyday convenience. The exterior features a polished combination of 4-inch stone, vinyl, and wood siding.
Located in a desirable Parry Sound neighbourhood, this home is centrally positioned near schools, amenities, and quick access to Highway 400.
-
CA$949,000
-
3 Bedrooms
-
4 Bathrooms
-
2,360 Sq/ft
-
Lot 0.2 Acres
-
6 Parking Spots
-
Built in 2024